Leave a Message

Thank you for your message. I will be in touch with you shortly.

8060 Settlers Way
8060 Settlers Way
8060 Settlers Way
8060 Settlers Way
8060 Settlers Way
8060 Settlers Way
8060 Settlers Way
8060 Settlers Way
8060 Settlers Way
8060 Settlers Way
8060 Settlers Way
8060 Settlers Way
8060 Settlers Way
8060 Settlers Way
8060 Settlers Way
8060 Settlers Way
8060 Settlers Way
8060 Settlers Way
8060 Settlers Way
8060 Settlers Way
8060 Settlers Way
8060 Settlers Way
8060 Settlers Way
8060 Settlers Way
8060 Settlers Way
8060 Settlers Way
SEE ALL PHOTOS
8060 Settlers Way
8060 Settlers Way
8060 Settlers Way
8060 Settlers Way
8060 Settlers Way
8060 Settlers Way
8060 Settlers Way
8060 Settlers Way
8060 Settlers Way
8060 Settlers Way
8060 Settlers Way
8060 Settlers Way
8060 Settlers Way
8060 Settlers Way
8060 Settlers Way
8060 Settlers Way
8060 Settlers Way
8060 Settlers Way
8060 Settlers Way
8060 Settlers Way
8060 Settlers Way
8060 Settlers Way
8060 Settlers Way
8060 Settlers Way
8060 Settlers Way
8060 Settlers Way
Courtesy of Benchmark Realty, LLC, Ken Fielder Listing Contact: 6155969600 
For Sale

8060 Settlers Way

8060 Settlers Way, Nashville, TN 37221

$549,500
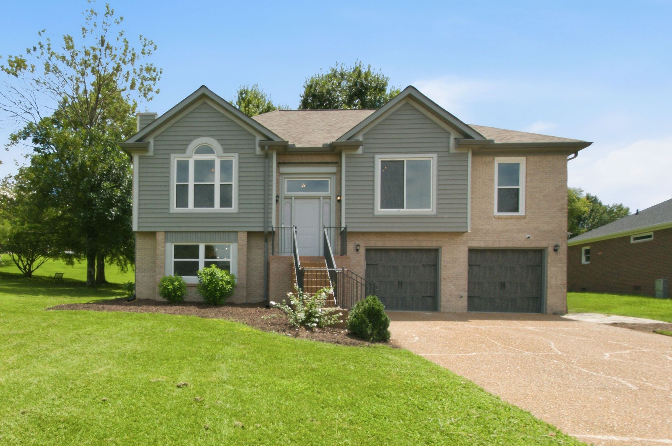
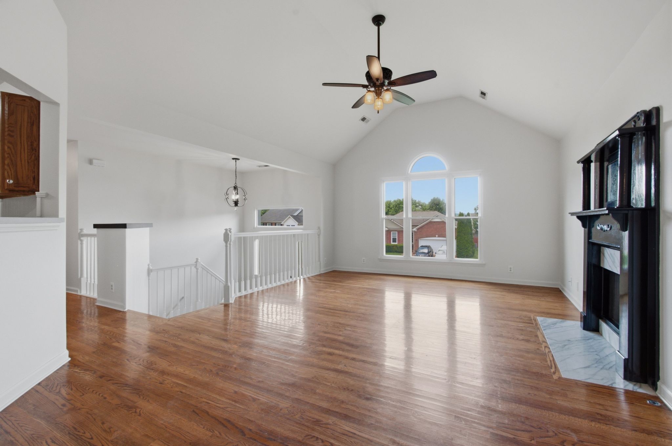
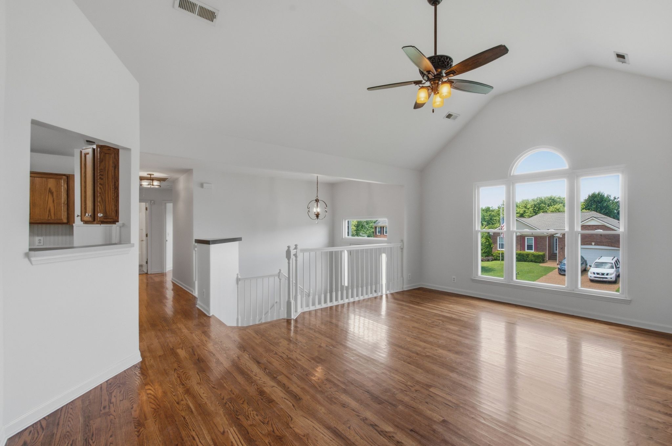
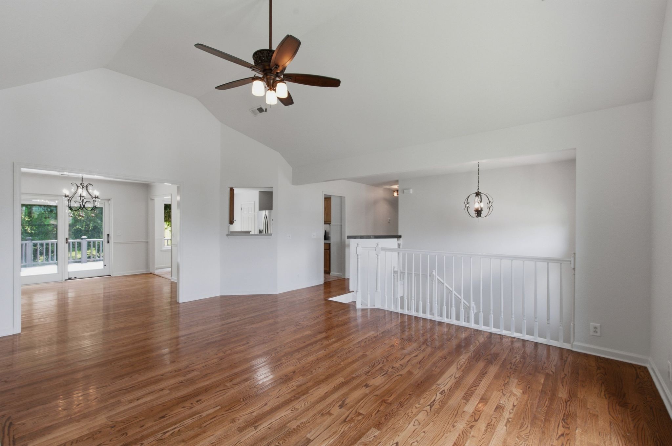
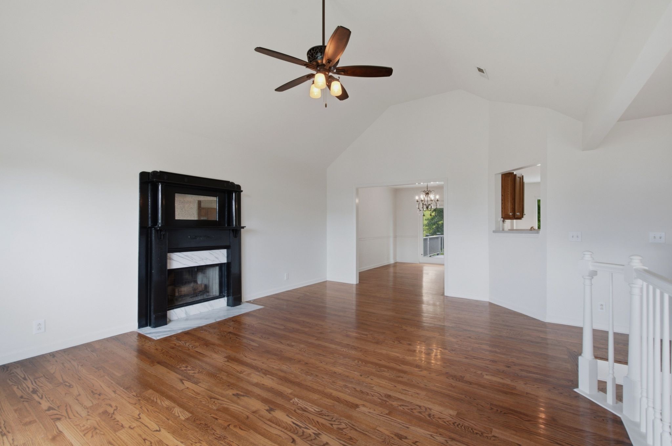
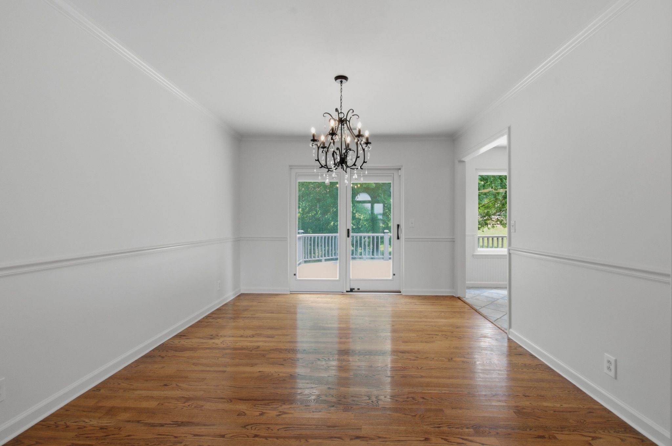
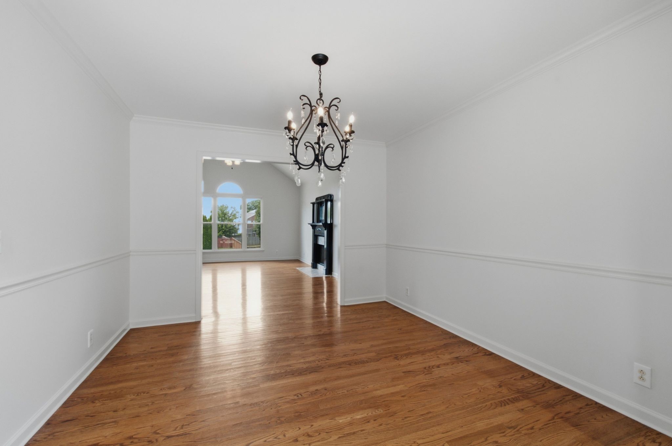
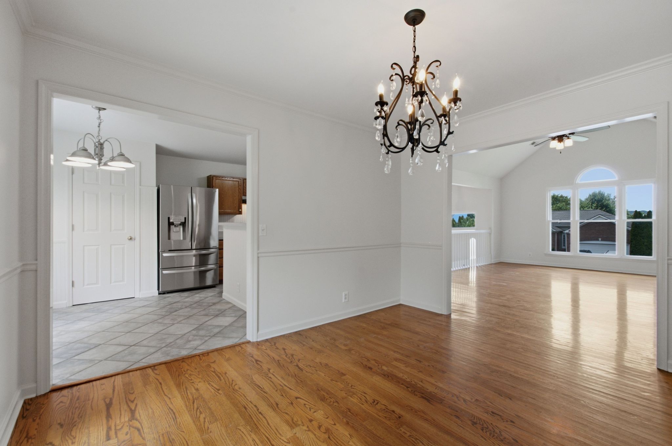
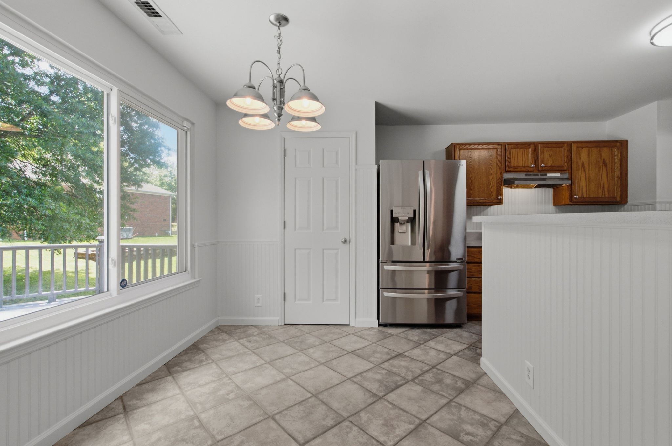
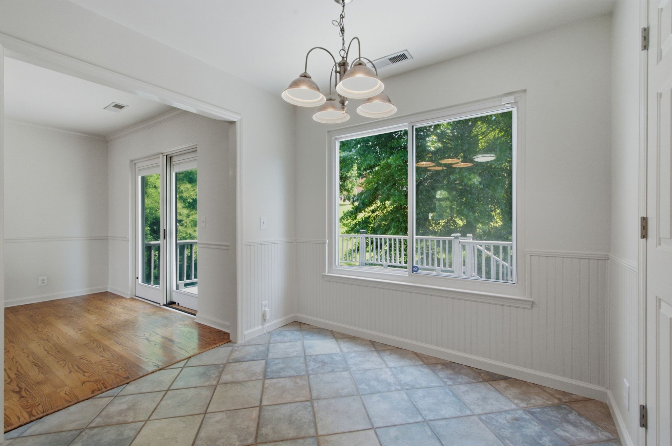
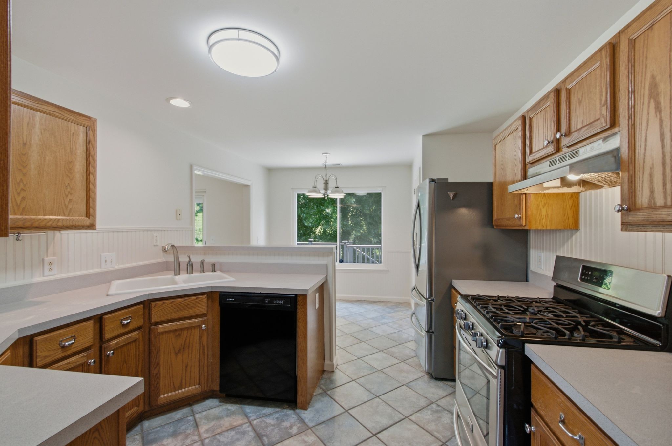
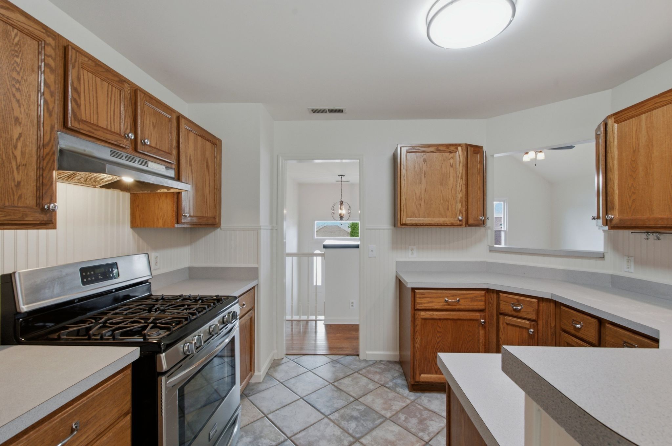
**Just Listed!** Welcome to 8060 Settlers Way, a beautifully maintained full-brick home offering 3 bedrooms, 3 full baths, and numerous quality updates throughout. Move-in ready, this home combines timeless curb appeal with modern upgrades designed for comfortable living.

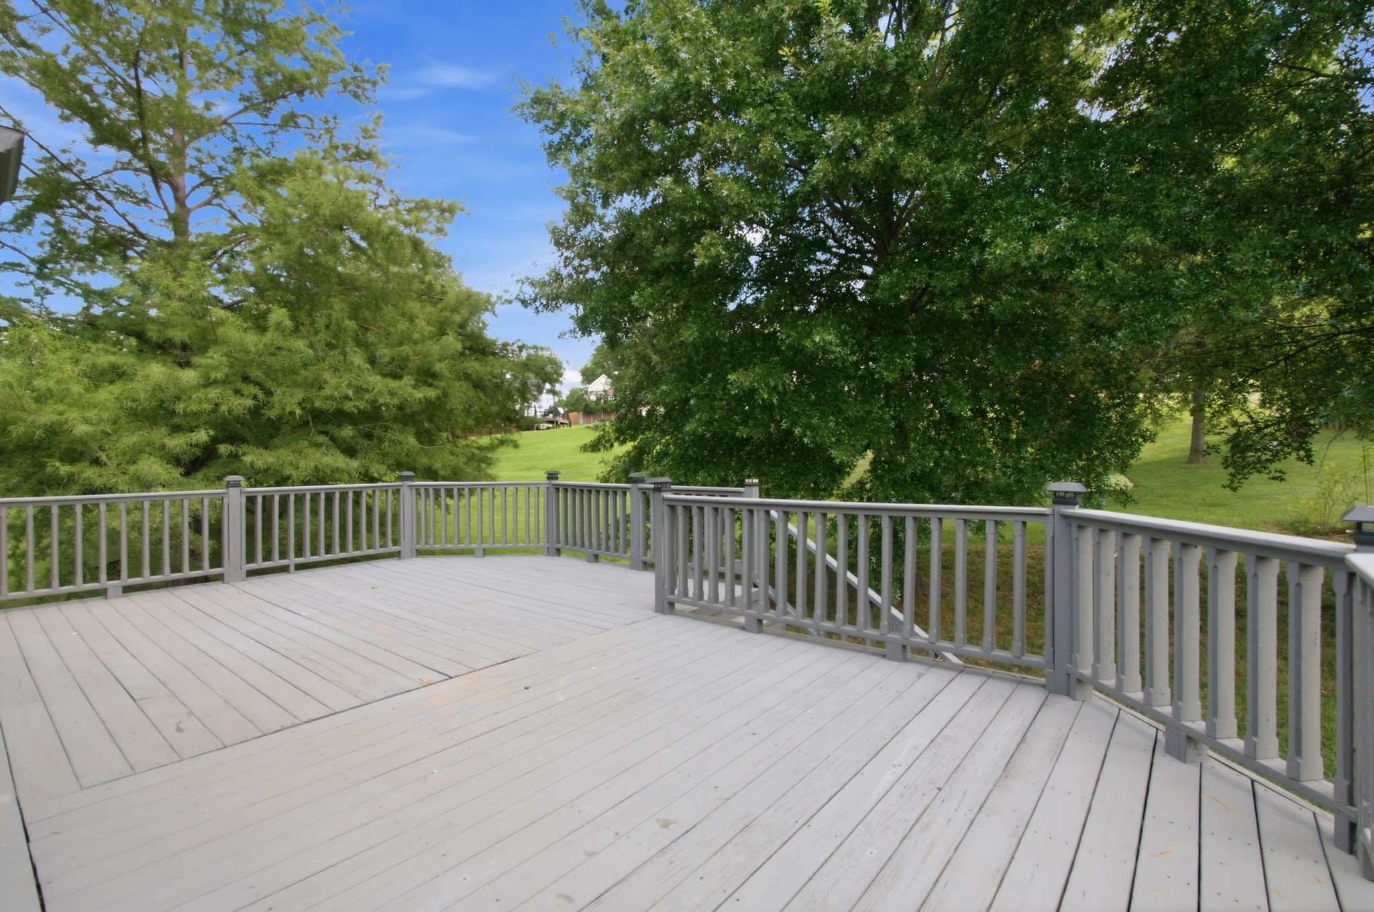
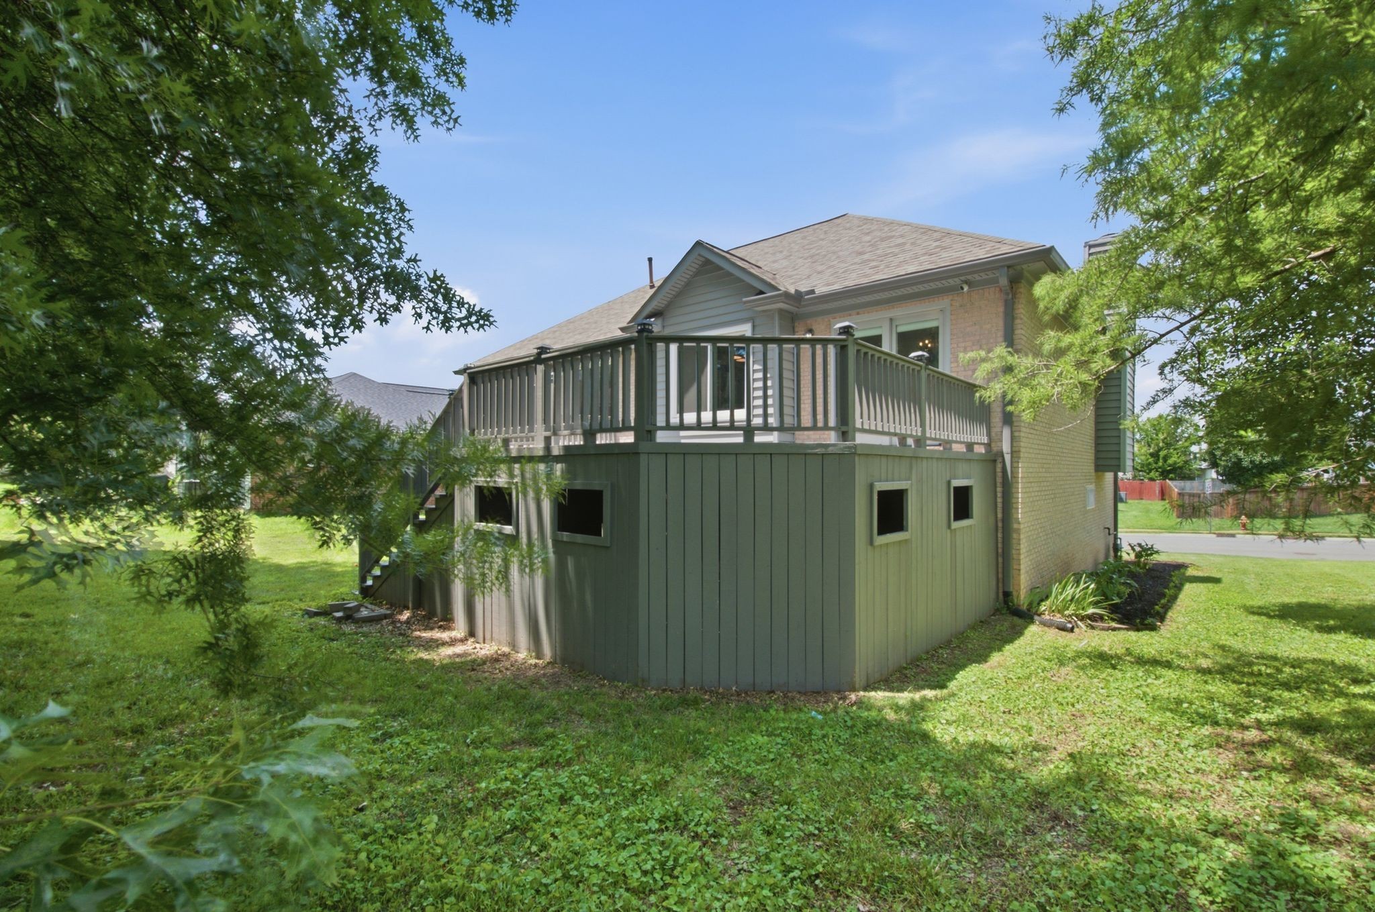
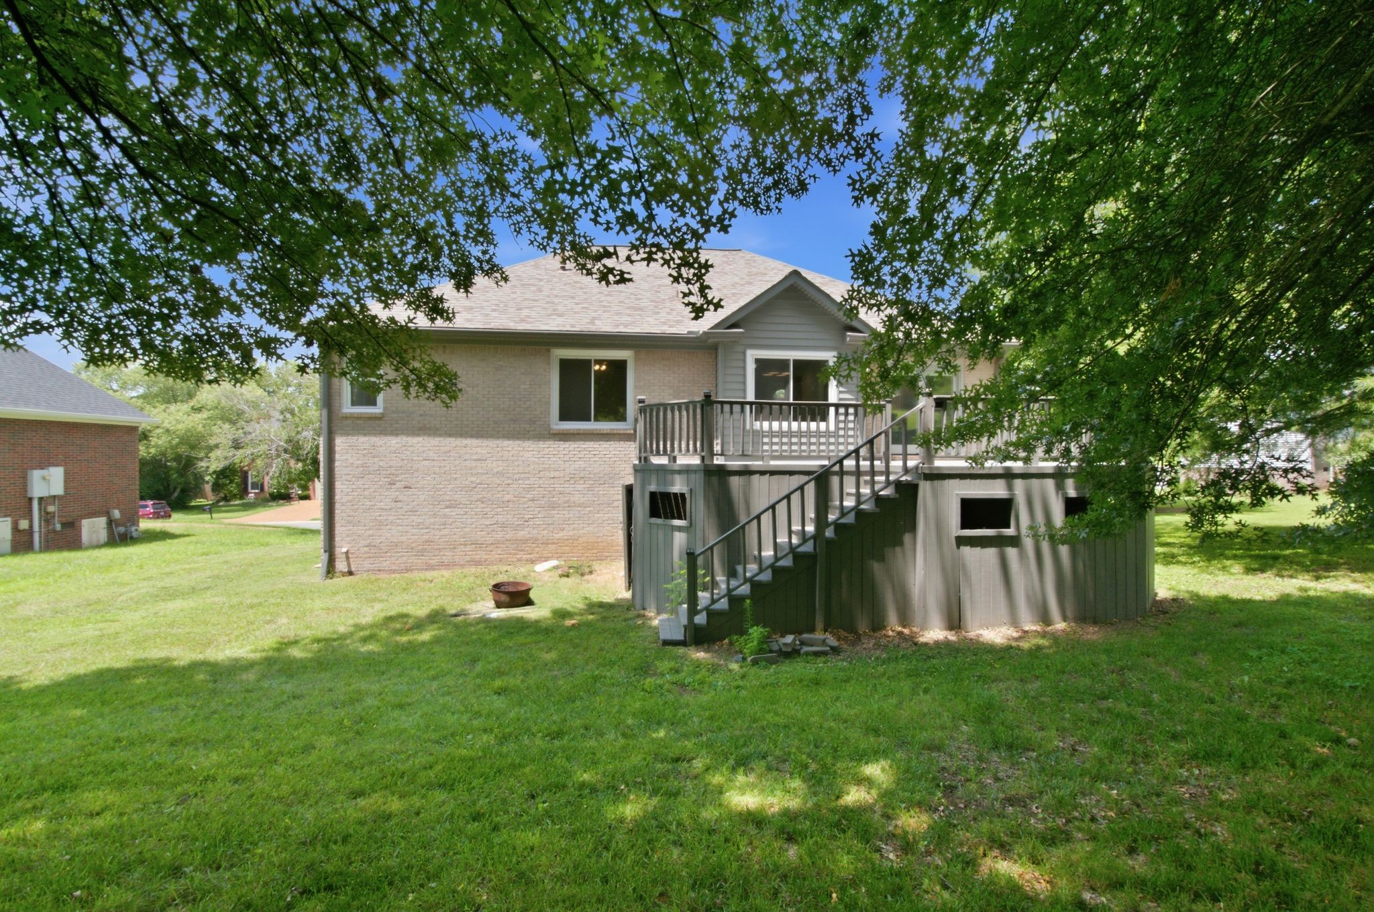
The exterior features updated premium siding trim, replacement windows, upgraded 6-inch gutters, a newer Pella front door, and a newer Pella sliding glass door leading to an oversized deck that's perfect for entertaining or relaxing outdoors.

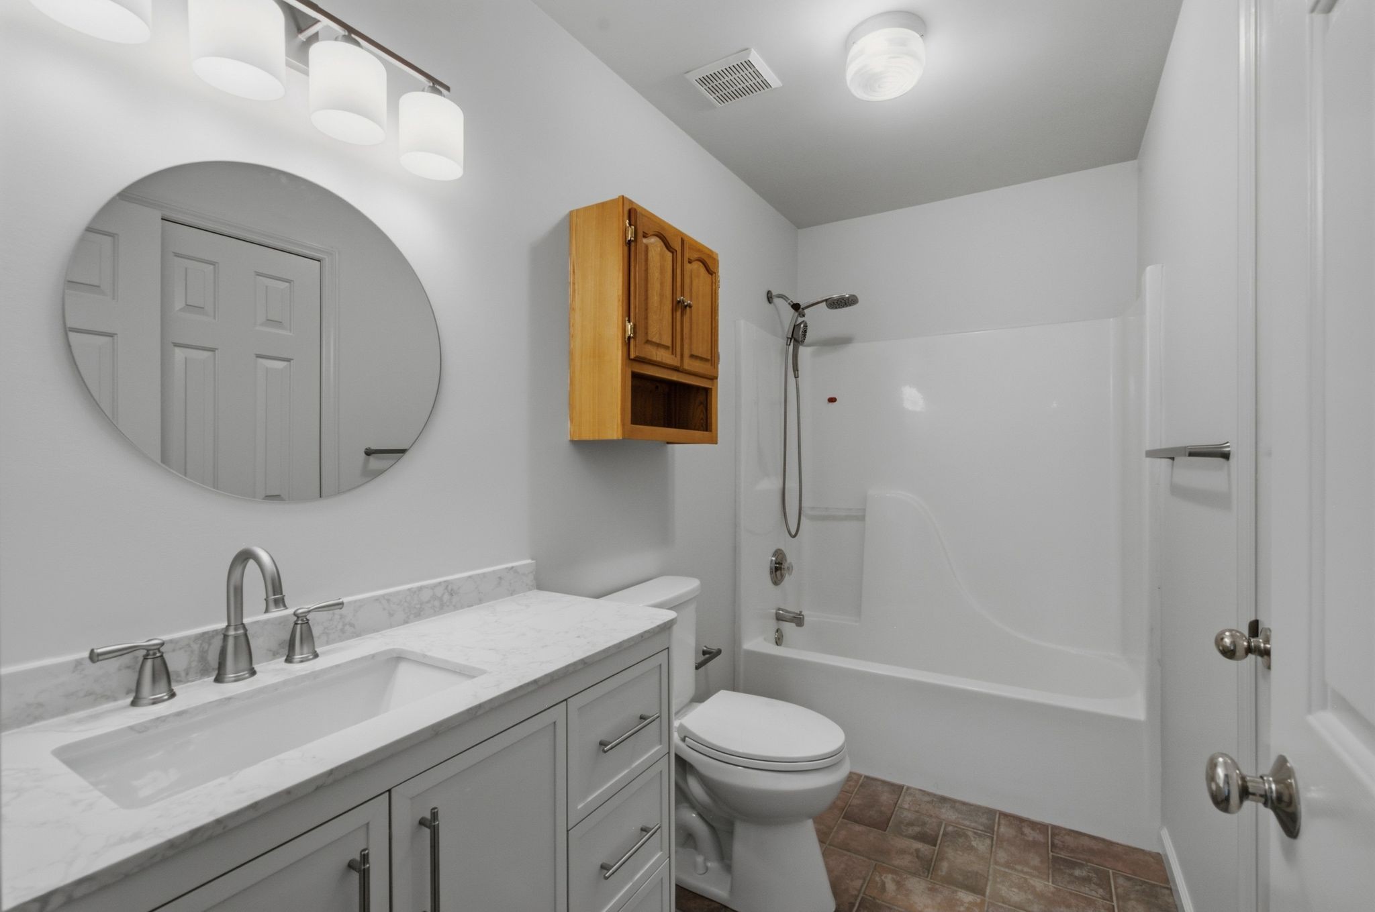
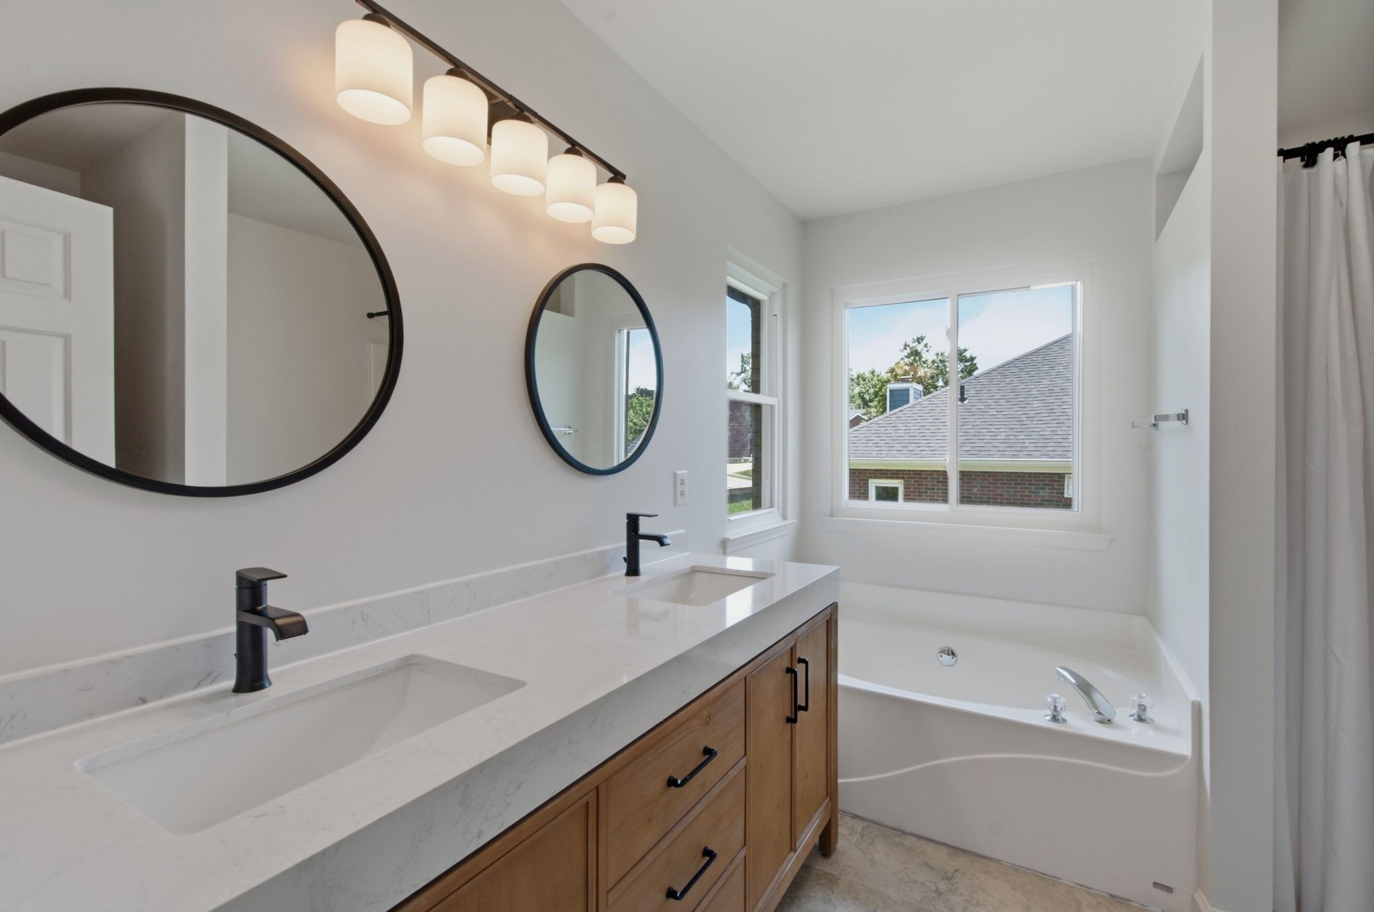
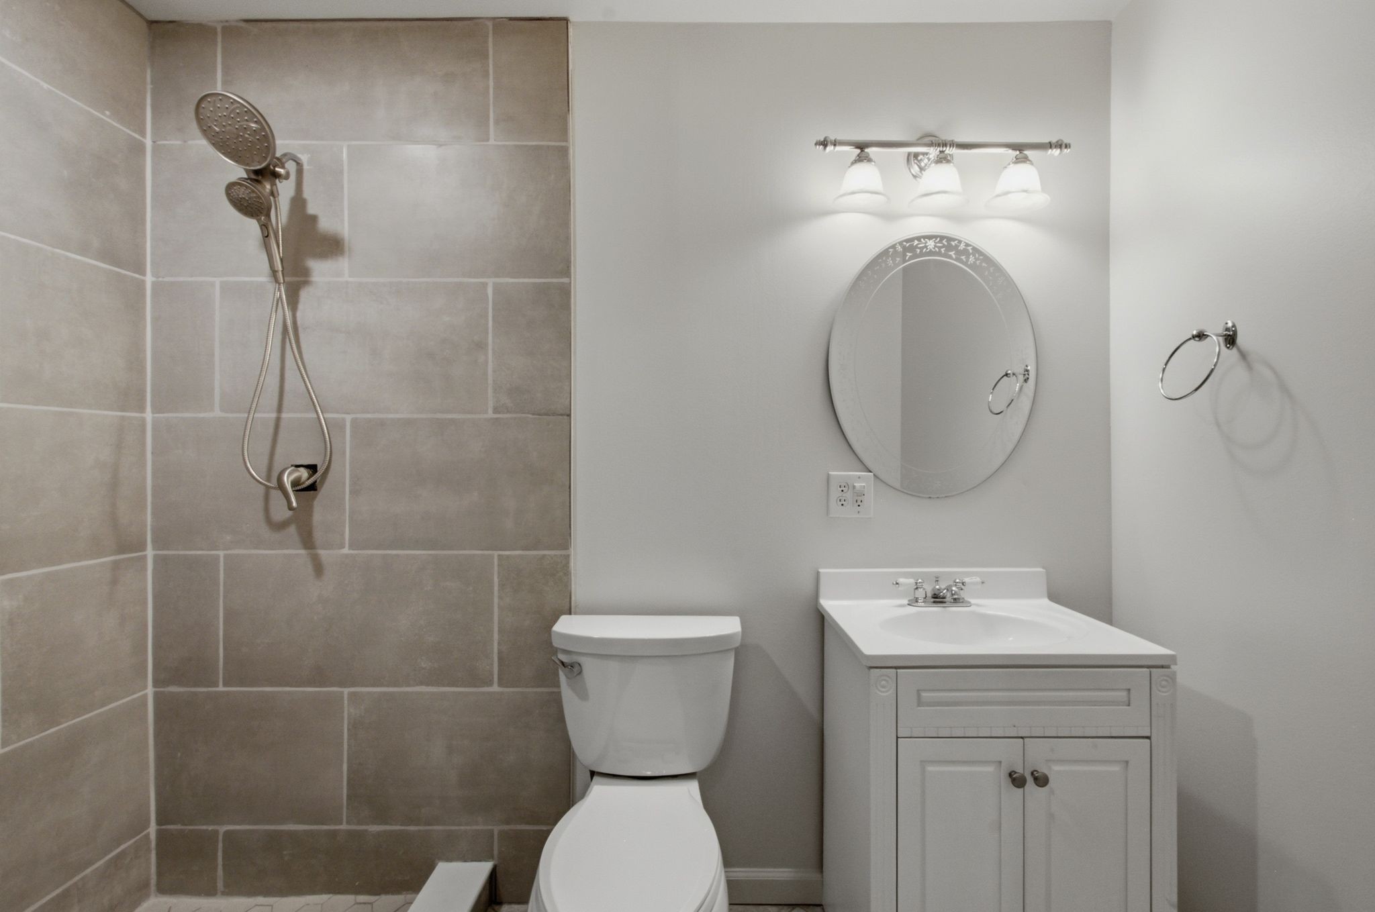
Inside, you'll find three updated full bathrooms. The third bath features a custom-tiled walk-in shower, while the second and third baths boast new vanities with quartz countertops, undermount sinks, updated faucets, light fixtures, mirrors, and stylish finishes.

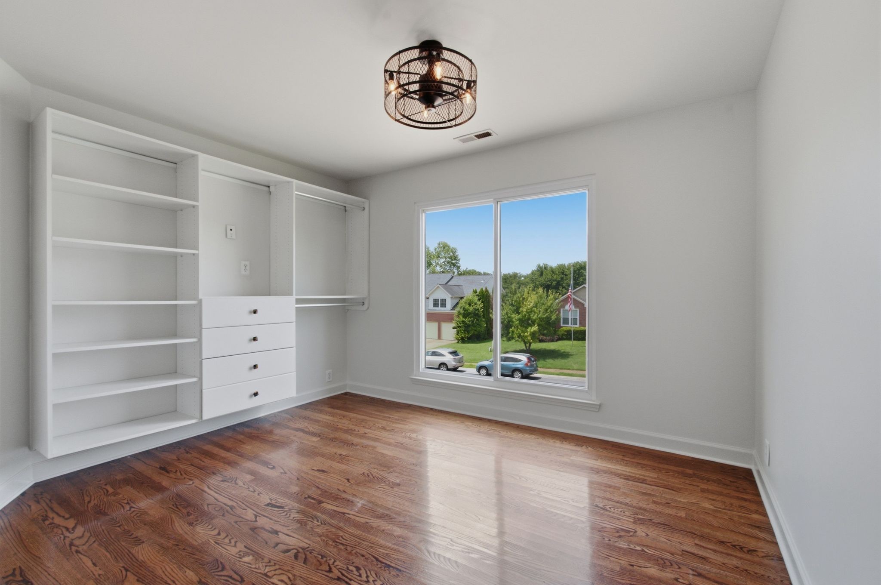
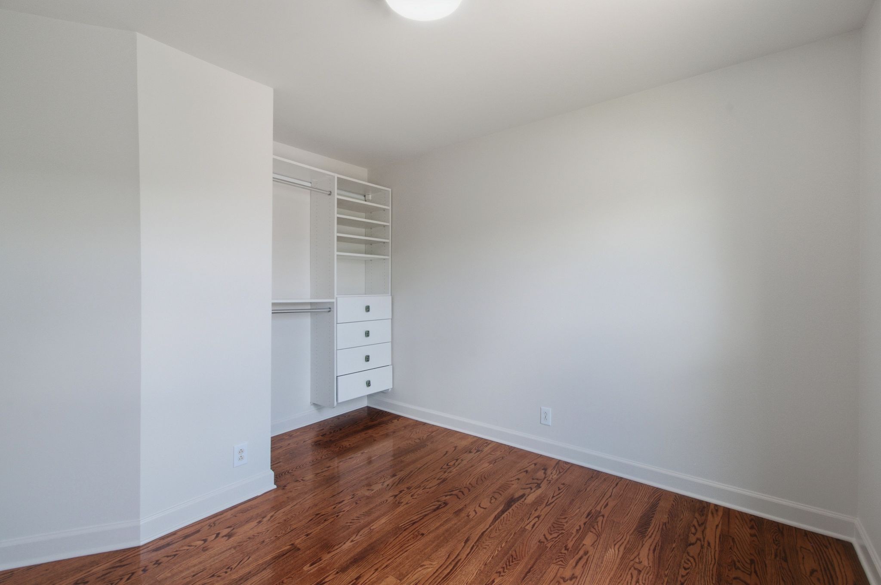
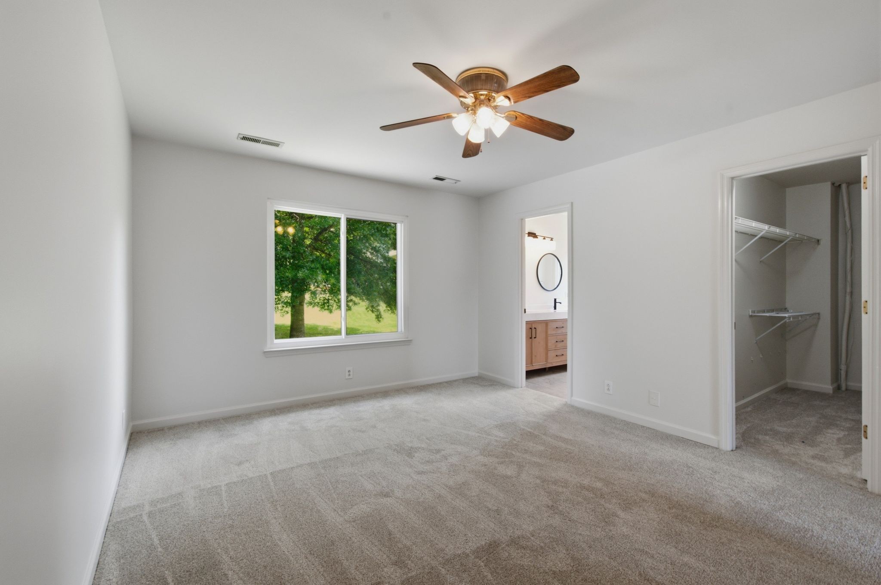
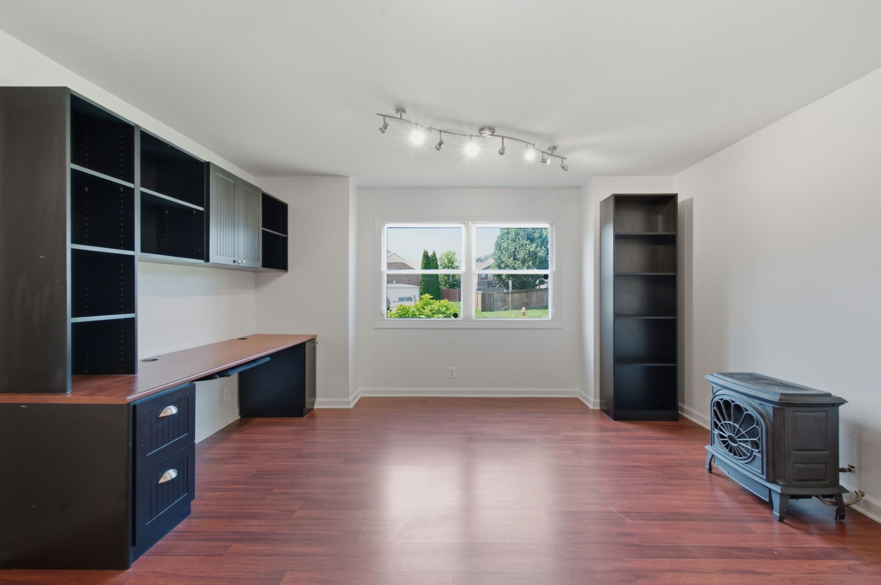
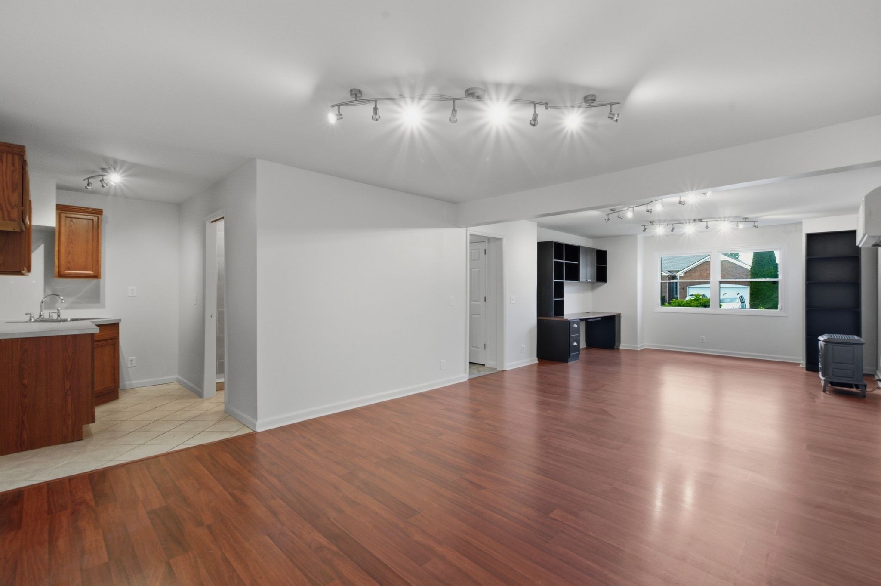
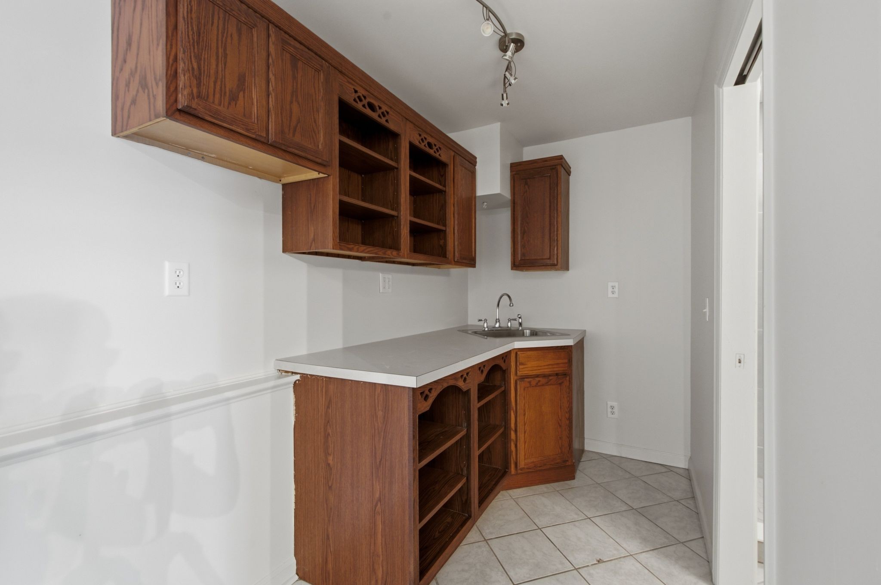
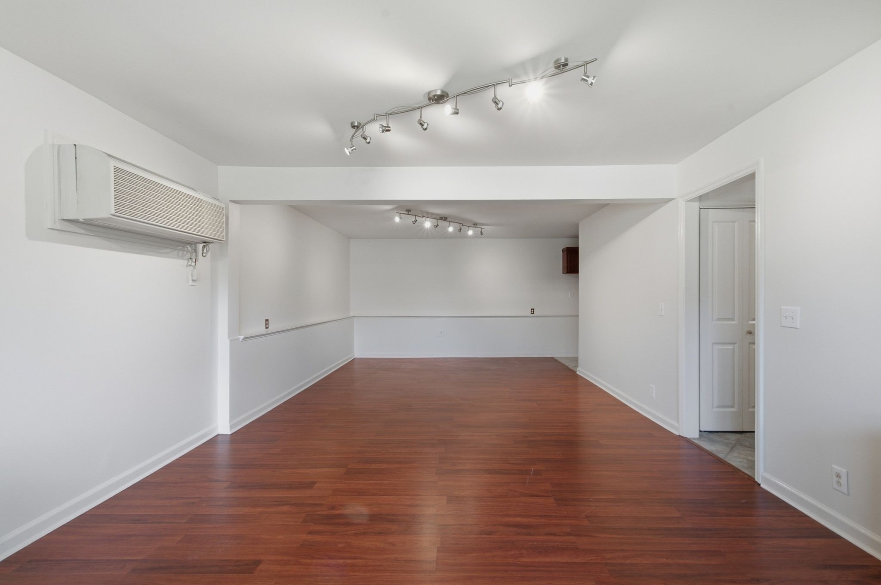
Bedrooms two and three are equipped with custom California Closet systems for exceptional organization. The lower level includes a built-in California Closets desk and bookshelves, creating an ideal home office, study, or flex space.

The oversized 21' x 30' garage offers plenty of room for vehicles, storage, or hobbies and features a durable epoxy-coated floor. Additional improvements include a newer 50-gallon gas water heater for added efficiency and peace of mind.

With quality updates, abundant storage, functional living spaces, and a desirable location, this home is ready for its next owner. Don't miss your opportunity to make this exceptional property your own!

3
beds

3
baths

2,116 Sq.Ft. LIVING AREA

10,018.8 Sq.Ft. lot

Ken  Fielder

Ken Fielder

Features & Amenities

Interior

  • total bedrooms3
  • Total bathrooms3
  • full bathrooms3
  • Laundry room Electric Dryer Hookup, Washer Hookup
  • Flooring Wood, Laminate, Tile
  • Fireplace Living Room, Wood Burning
  • APPLIANCES Gas Oven, Gas Range, Dishwasher, Refrigerator, Stainless Steel Appliance(s)
  • other interior Features Ceiling Fan(s), High Ceilings, Open Floorplan, Pantry, High Speed Internet

Area & Lot

  • Status For Sale
  • Living Area2,116 Sq.Ft.
  • Total Area2,116 Sq.Ft.
  • Lot Area10,018.8 Sq.Ft.
  • MLS® ID3287763
  • TypeResidential
  • YEAR BUILT1996
  • NeighborhoodBellevue
  • Architecture StylesRaised Ranch
  • Elementary SchoolGower Elementary
  • Middle SchoolH. G. Hill Middle
  • High SchoolJames Lawson High School

Exterior

  • STORIES2
  • Garage Space2.0
  • water SourcePublic
  • utilitiesElectricity Available, Natural Gas Available, Water Available
  • lot featuresRolling Slope
  • parkingGarage Door Opener, Garage Faces Front
  • HEAT TYPENatural Gas
  • AIR CONDITIONINGCentral Air, Dual, Electric
  • sewerPublic Sewer
  • security FeaturesSecurity System, Smoke Detector(s)

Financial

  • Sales Price$549,500
  • Real Estate Tax $3,642/yr
  • HOA $120/3 mos
image

Schedule a Showing

We would love to show you our beautiful property. Please select your preferred date and time below. An agent will be in touch shortly to confirm your appointment.

Schedule a Showing

We would love to show you our beautiful property. Please select your preferred date and time below. An agent will be in touch shortly to confirm your appointment.

Thank you for your interest in 8060 Settlers Way, Nashville, TN 37221. We are reviewing your request and will be in touch shortly!

Mortgage Calculator

Estimate your monthly mortgage payment, including the principal and interest, property taxes, and HOA. Adjust the values to generate a more accurate rate.

All estimates are provided for informational purposes only. Actual amounts may vary.
$0,000 Your Payment 20 15 65
$0,000 Your Payment

Bellevue

Explore

Let’s Find Your Dream Home

Get assistance in determining current property value, crafting a competitive offer, writing and negotiating a contract, and much more. Contact Ken today to discuss all your real estate needs!

Follow Me on Instagram